Showing posts with label 2BHK. Show all posts

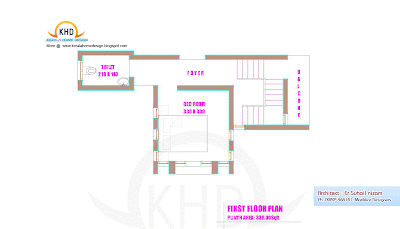
Home plan and elevation 1250 Sq. Ft

    Ground floor area:911 Sq. ft.
    First floor area:339 Sq. ft.
    Total plinth area:1250 Sq. ft.

    Click on the picture for larger version
    Home plan and elevation 1250 Sq. Ft

    Home plan and elevation 1250 Sq. Ft
    Home plan and elevation 1250 Sq. Ft
    suhail
    Designer:Er.Suhail Nizam.
    Marikkar Designers
    First floor,IT Trade Centre
    Rajiv Gandhi Bypass, Manjeri
    Mob:09895368181
    Email:suhailnisam@gmail.com

Post Title

Home plan and elevation 1250 Sq. Ft


Post URL

https://guidice-galleries.blogspot.com/2011/05/home-plan-and-elevation-1250-sq-ft.html?m=0


Visit guidice galleries for Daily Updated Wedding Dresses Collection

Single Floor House Plan and Elevation - 1495 Sq. Ft

    Total Area - 1495 Sq. Ft


    Designer: T.L.M Ismail
    094 0778466644 / 094 0714418216
    azeetha7@yahoo.com

Post Title

Single Floor House Plan and Elevation - 1495 Sq. Ft


Post URL

https://guidice-galleries.blogspot.com/2011/03/single-floor-house-plan-and-elevation.html?m=0


Visit guidice galleries for Daily Updated Wedding Dresses Collection

Single Floor House Plan - 1000 Sq. Ft.

    Single floor house plan - 1155 Sq. Ft.

    Architect : Koshy Associates
    A2, Mahaniam,
    9/10, Arunachalapuram Street
    Aminjikarai, Chennai - 29
    Cell - 9444122276
    Click on each image for larger view

    Single floor house plan - 1000 Sq. Ft.

    Single floor house plan - 1000 Sq. Ft.
    Single floor house plan - 1000 Sq. Ft.

Post Title

Single Floor House Plan - 1000 Sq. Ft.


Post URL

https://guidice-galleries.blogspot.com/2010/09/single-floor-house-plan-1000-sq-ft.html?m=0


Visit guidice galleries for Daily Updated Wedding Dresses Collection

Popular Posts

My Blog List