Showing posts with label over 3000 Sq. Feet. Show all posts

Yard plan and elevation - 3895 Sq. Ft

    Architect : Praveen.M
    moyacheri (ho)
    kottakkal
    vatakara(via)
    Phone:9645457494,9388744505.04962275234
    Email:praveenarchitect.m32@gmail.com
    Click on each image for larger view
    Yard plan and elevation - 3895 Sq. Ft

    Yard plan and elevation - 3895 Sq. Ft
    Yard plan and elevation - 3895 Sq. Ft

Post Title

Yard plan and elevation - 3895 Sq. Ft


Post URL

https://guidice-galleries.blogspot.com/2010/09/yard-plan-and-elevation-3895-sq-ft.html


Visit guidice galleries for Daily Updated Wedding Dresses Collection

Kerala Home plan and elevation - 3604 Sq. Ft

    Location: Mongam(Near kondoty)

    Ground floor- 2360.31 sq ft
    First floor - 1244.29 Sq ft
    Total - 3604.60 Sq ft

    Bedrooms : 5 Bed rooms
    Bathrooms/ Toilets: 4
    Specialities: Full flat model


    Designer: Riyas K.V
    Kanniyath builders & developers
    Manjeri.malappuram-676126
    PH: +91 9562 01 04 01,8907 22 30 85

    Email: kvriyas.kv@gmail.com
    Kanniyath.builders@gmail.com
    Kanniyath.builders@yahoo.com
    Click on each image for larger view

    Kerala Home plan and elevation - 3604 Sq. Ft - Elevation

    Kerala Home plan and elevation - 3604 Sq. Ft - Elevation View 1
    Kerala Home plan and elevation - 3604 Sq. Ft - Ground Floor
    Kerala Home plan and elevation - 3604 Sq. Ft - First Floor

Post Title

Kerala Home plan and elevation - 3604 Sq. Ft


Post URL

https://guidice-galleries.blogspot.com/2010/08/kerala-home-plan-and-elevation-3604-sq.html


Visit guidice galleries for Daily Updated Wedding Dresses Collection

Boat House - 4261 Sq. Ft.

    Ground Floor-2604 Sq.Ft (242 M2)
    First Floor-1657 Sq.Ft (154 M2)
    Total Area-4261 Sq. Ft.

    Architect : Praveen.M
    moyacheri (ho)
    kottakkal
    vatakara(via)
    Phone:9645457494,9388744505.04962275234
    Email:praveenarchitect.m32@gmail.com
    Click on each image for larger view
    Boat House - 4261 Sq. Ft. - Elevation

    Boat House - 4261 Sq. Ft. - Right Side View
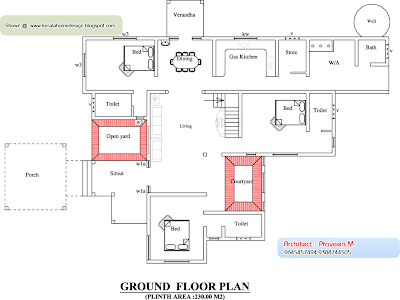
    Boat House - 4261 Sq. Ft. - Ground Floor Plan
    Boat House - 4261 Sq. Ft. - First Floor Plan
    Boat House - 4261 Sq. Ft. - Cellar Floor Plan

Post Title

Boat House - 4261 Sq. Ft.


Post URL

https://guidice-galleries.blogspot.com/2010/07/boat-house-4261-sq-ft.html


Visit guidice galleries for Daily Updated Wedding Dresses Collection

Kerala villa plan and elevation - 3800 Sq. Feet

    First Floor - 1425 SQ. FEET
    Ground - 2375 SQ. FEET
    Total Built Uo Area - 3800 SQ. FEET

    Designer:Krishnakumar
    German Merit Architecture Consultancy-LLC
    Abu Dhabi
    Email: krikumar50@hotmail.com

    Click On Each Pic to enlarge

    Kerala Villa Plan Elevation 3800 Square Feet

    Kerala Villa Ground Floor Plan - 3800 Square Feet
    Kerala Villa First Floor Plan - 3800 Square Feet

Post Title

Kerala villa plan and elevation - 3800 Sq. Feet


Post URL

https://guidice-galleries.blogspot.com/2010/07/kerala-villa-plan-and-elevation-3800-sq.html


Visit guidice galleries for Daily Updated Wedding Dresses Collection

Kerala villa plan and elevation - 3600 Sq. Feet

    First Floor - 1571 SQ. FEET
    Ground - 2055 SQ. FEET
    Total Built Uo Area - 3626 SQ. FEET

    Designer:Krishnakumar
    German Merit Architecture Consultancy-LLC
    Abu Dhabi
    Email: krikumar50@hotmail.com

    Click On Each Pic to enlarge
    Kerala Villa Elevation - 3600 square feet

    3600 sq.feet villa ground floor plan
    3600 Sq. feet First Floor Plan

Post Title

Kerala villa plan and elevation - 3600 Sq. Feet


Post URL

https://guidice-galleries.blogspot.com/2010/07/kerala-villa-plan-and-elevation-3600-sq.html


Visit guidice galleries for Daily Updated Wedding Dresses Collection

Kerala home plan elevation and floor plan - 3236 Sq FT

Post Title

Kerala home plan elevation and floor plan - 3236 Sq FT


Post URL

https://guidice-galleries.blogspot.com/2010/06/kerala-home-plan-elevation-and-floor_26.html


Visit guidice galleries for Daily Updated Wedding Dresses Collection

Kerala home plan elevation and floor plan - 3236 Sq FT

    Total area of the house - 3236 sq ft
    Total cost of construction - 40 lakhs
    Owner - Mr. Kunhali Korakkaam Parambath
    Location - Manakkadave, Calicut
    Designer - Shukoor C Manapat, Lloyds, Calicut

    3000 sq ft. house elevation in Kerala

    3000 sq ft. house - ground floor plan in Kerala
    3000 sq ft. house - first floor plan in Kerala

    Shukoor C Manapat - Lloyds -Architecture/Planning/Interiors
    Shukoor C Manapat
    Lloyds
    Architecture/Planning/Interiors
    Second Floor
    Marina Residency, YMCA Cross Raod
    Calicut
    Mobile # 9847981035

Post Title

Kerala home plan elevation and floor plan - 3236 Sq FT


Post URL

https://guidice-galleries.blogspot.com/2010/06/kerala-home-plan-elevation-and-floor.html


Visit guidice galleries for Daily Updated Wedding Dresses Collection

Kerala Style Home Elevation - 3500 Sq.feet

    House Details
    Total Area - 3500 Sq. Feet
    Ground Floor - 2000 Sq. Feet(2 bed room)
    First Floor---1500 Sq. Feet(3 bed room)

    Architect: Praveen.M

    Contact Address
    Moyacheri (ho)
    Kottakkal
    Vatakara(via)
    Kerala
    India

    Phone
    04962275234(house)
    +91 9645457494
    +91 9388744505
    praveenarchitect.m32@gmail.com
    Kerala Style Home Elevation

    Kerala Style Home Elevation

Post Title

Kerala Style Home Elevation - 3500 Sq.feet


Post URL

https://guidice-galleries.blogspot.com/2010/05/kerala-style-home-elevation-3500-sqfeet.html


Visit guidice galleries for Daily Updated Wedding Dresses Collection

3000 sq. feet Kerala style home design

    Total area : 3129.54 Sq ft (278 sq meters)
    Ground floor area : 2129.40 sq ft
    First floor area : 1000.14 sq ft

    Five bed room home
    Large family living in GF and FF for big families,
    Atractive Dining and drawing
    3000 sq. feet Kerala style home design

    Raj designs,
    Architects and Engineers
    North paravur,
    Ernakulam,
    Phone: 9446217543 Rajesh (architect)
    sachinmadathingal@gmail.com

Post Title

3000 sq. feet Kerala style home design


Post URL

https://guidice-galleries.blogspot.com/2010/05/3000-sq-feet-kerala-style-home-design.html


Visit guidice galleries for Daily Updated Wedding Dresses Collection

2 Kerala Villa Elevation and Plans by Krishna Kumar, Abu Dhabi

    Designer:Krishnakumar
    German Merit Architecture Consultancy-LLC
    Abu Dhabi
    Email: krikumar50@hotmail.com

    Click on each images for larger view

    Kerala Villa Plan 1


    Kerala Villa Elevation


    Kerala Villa Plan 2


    Ground Floor = 1502 Sq. Feet
    First Floor = 1134 Sq. Feet
    Car Porch+Main Ent.=333 Sq. Feet
    Total Area=2969 Sq. Feet
    Kerala Villa Elevation


Post Title

2 Kerala Villa Elevation and Plans by Krishna Kumar, Abu Dhabi


Post URL

https://guidice-galleries.blogspot.com/2010/03/2-kerala-villa-elevation-and-plans-by.html


Visit guidice galleries for Daily Updated Wedding Dresses Collection

Popular Posts

My Blog List