Showing posts with label Luxury homes design. Show all posts

European style Kerala Home 3476 Square Feet

Post Title

→

European style Kerala Home 3476 Square Feet


Post URL

→

http://guidice-galleries.blogspot.com/2011/03/european-style-kerala-home-3476-square.html


Visit guidice galleries for Daily Updated Wedding Dresses Collection

Home plan and elevation - 3046 Sq. Ft

    Total Area-3046 Sq.ft
    Ground Floor-1797 Sq. Ft
    First Floor-1249 Sq. Ft


    Architect : Praveen.M
    moyacheri (ho)
    kottakkal
    vatakara(via)
    Phone:9645457494,9388744505.04962275234
    Email:praveenarchitect.m32@gmail.com

Post Title

→

Home plan and elevation - 3046 Sq. Ft


Post URL

→

http://guidice-galleries.blogspot.com/2010/12/home-plan-and-elevation-3046-sq-ft.html


Visit guidice galleries for Daily Updated Wedding Dresses Collection

Home plan and elevation - 6544 Sq. Ft

    luxury home plans Kerala
    Architect : Praveen.M
    moyacheri (ho)
    kottakkal
    vatakara(via)
    Phone:9645457494,9388744505.04962275234
    Email:praveenarchitect.m32@gmail.com

    luxury home plans Kerala
    luxury home plans Kerala
    luxury home plans Kerala

    Total Area-6544 Sq.ft
    Ground Floor-4262 Sq. Ft
    First Floor-2282 Sq. Ft

Post Title

→

Home plan and elevation - 6544 Sq. Ft


Post URL

→

http://guidice-galleries.blogspot.com/2010/11/home-plan-and-elevation-6544-sq-ft.html


Visit guidice galleries for Daily Updated Wedding Dresses Collection

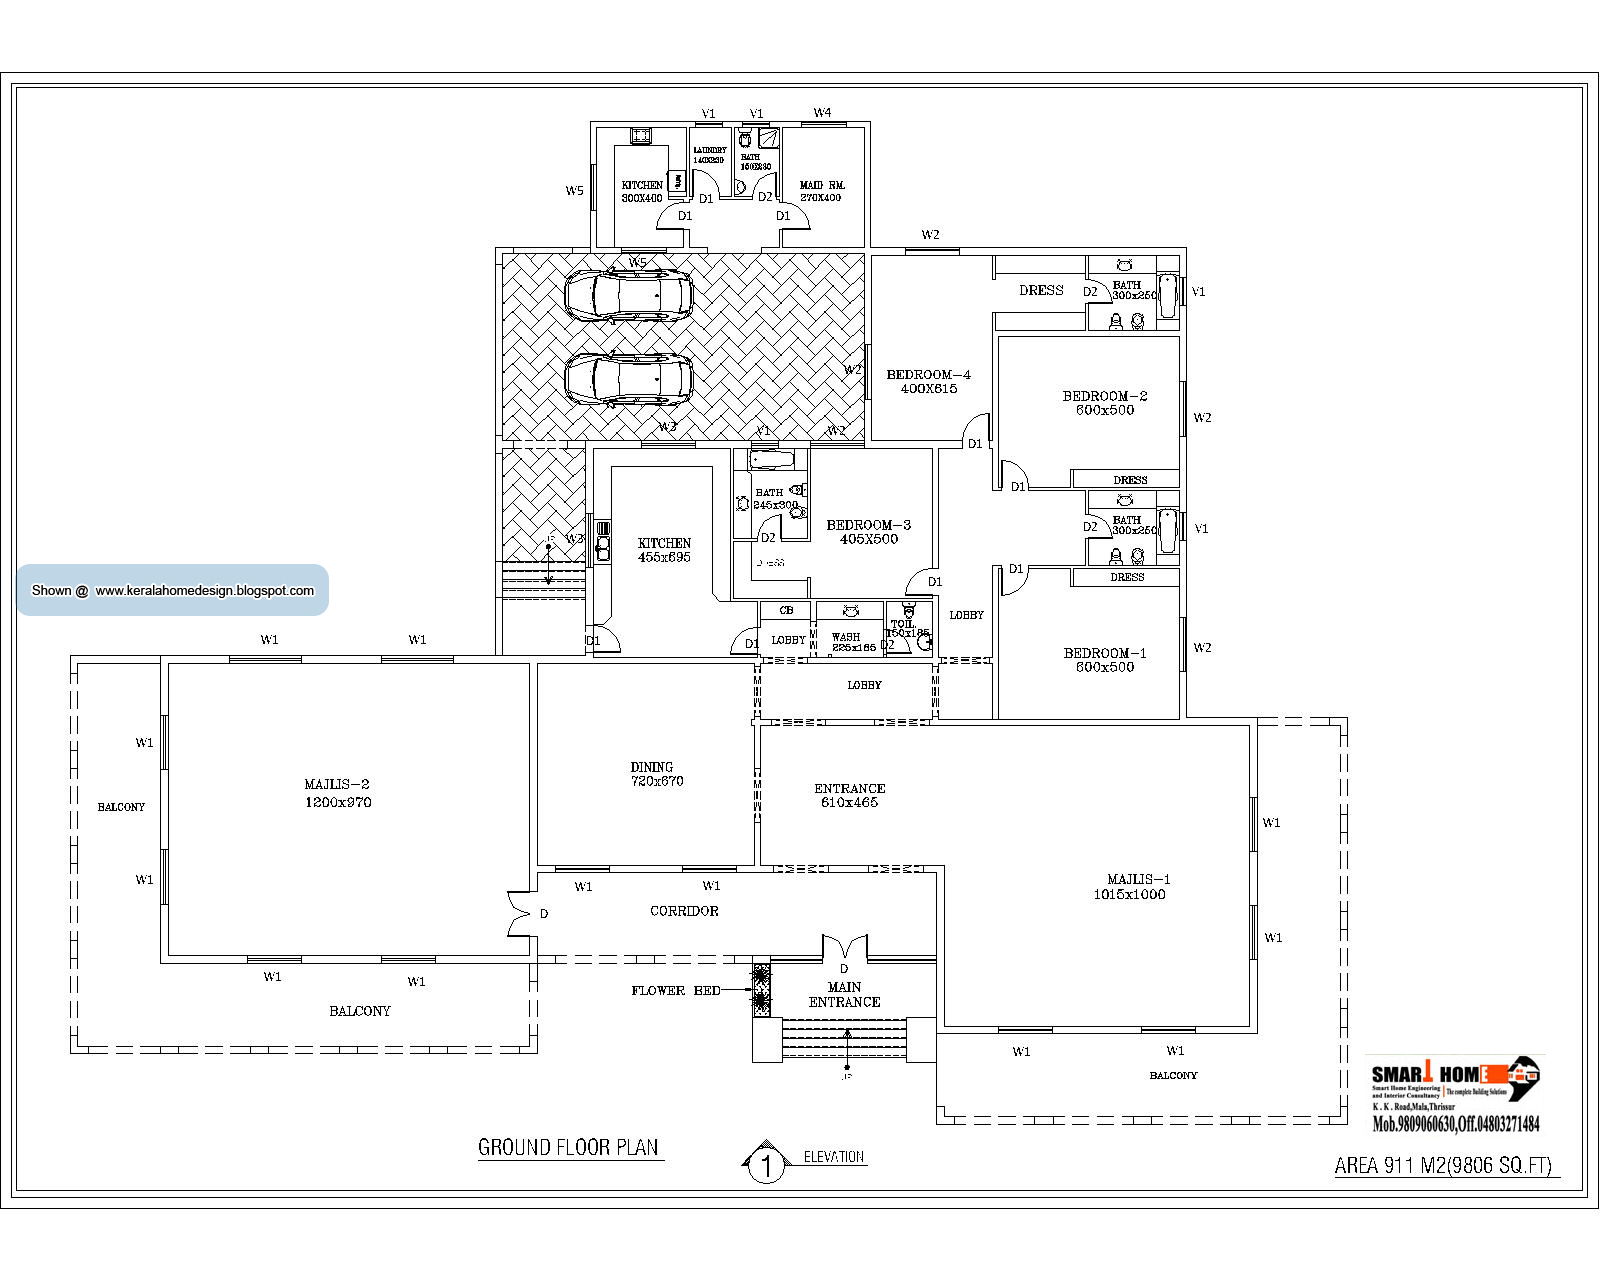
Moroccan Style Home Plan and Elevation - 9806 Sq. Ft.

    Total Built up Area – 9806 Sqft (single Floor)

    Designer: Smarthome
    Engineering and interior Consultancy
    Mala-Thrissur
    Ph.04803271484, 9809060630

    Email: smarthomemala@gmail.com
    9806 Sqft Single Floor Home Elevation

    9806 Sqft Single Floor Home Floor Plan Elevation

Post Title

→

Moroccan Style Home Plan and Elevation - 9806 Sq. Ft.


Post URL

→

http://guidice-galleries.blogspot.com/2010/09/moroccan-style-home-plan-and-elevation.html


Visit guidice galleries for Daily Updated Wedding Dresses Collection

Kerala style home design


    Bedrooms: 4
    Total area: 2625.87 sq ft
    Ground floor area: 1713.09 sq ft
    First floor area: 912.77 sq ft
    specialy designed stair and large master bed rooms are good specifications
    Beautiful kerala style home design by
    Raj designs,Architects and Engineers,North Paravur,Ernakulam

Post Title

→

Kerala style home design


Post URL

→

http://guidice-galleries.blogspot.com/2010/05/kerala-style-home-design.html


Visit guidice galleries for Daily Updated Wedding Dresses Collection

A Super Luxury Home design


    Kerala home desgin find images from the Web that are believed to belong in the public domain. If any images that appear on the site are in violation of copyright law, please email [keralahomedesign@gmail.com] and we will remove the offending information as soon as possible.

Post Title

→

A Super Luxury Home design


Post URL

→

http://guidice-galleries.blogspot.com/2009/07/super-luxury-home-design.html


Visit guidice galleries for Daily Updated Wedding Dresses Collection

A Super Luxury home design

    This Super Luxury Home Design not in Kerala. I Do not know whose house is this, but a worh viewing


Post Title

→

A Super Luxury home design


Post URL

→

http://guidice-galleries.blogspot.com/2009/04/super-luxury-home-design.html


Visit guidice galleries for Daily Updated Wedding Dresses Collection

Popular Posts

My Blog List